Many Birmingham homes have small bedrooms. Think of Victorian terraces, 1930s semis and modern flats. These homes have plenty of character, but floor space is tight.
A standard wardrobe often makes things worse. It sticks out into the room, blocks the window or leaves awkward gaps. A made-to-measure design solves those problems.
This guide shares practical bespoke wardrobe ideas for small bedrooms that Birmingham homeowners can use, from measuring the room to choosing doors and finishes.
It comes from the team at Goodwin Restorations Ltd, who design and install bespoke fitted interiors in Birmingham and nearby areas.
Why Go Bespoke in a Small Bedroom?
Off-the-shelf wardrobes come in set sizes. Your bedroom probably does not. Chimney breasts, sloping ceilings and uneven walls all leave gaps that waste space.
That is why bespoke wardrobes Birmingham residents choose are built for one room only. They use the full height and width available, so you gain storage without losing floor space.
The main benefits are clear:
- More storage in the same footprint
- No dusty gaps above or beside the wardrobe
- A layout that fits your habits, not a generic plan
- A finish that matches your walls, skirting boards and style
How to Plan Your Small Bedroom Wardrobe, Step by Step
1. Start With Accurate Measurements
Measure the width, height and depth of the space at several points. Walls and ceilings in older homes are rarely straight.
Mark the radiator, sockets, window and door swing. A joiner will re-check everything on site, but your notes help you think through the options.
2. Decide What Must Fit
Take everything out and group it. Long coats, short hanging items, folded clothes, shoes, bags and bedding all need different spaces.
Be honest about what you actually wear. A good clear-out can save you a surprising amount of wardrobe space.
3. Choose Your Door Style
Doors matter more in a small room than most people expect.
- Sliding doors glide along a track, so they need no swing space. They suit narrow rooms.
- Hinged doors open fully, so you can see everything at once. They need clear floor space.
- Bi-fold doors fold back on themselves and use less room than a single hinged door.
4. Design the Inside First
The inside decides how useful your wardrobe will be. A little planning goes a long way. Consider:
- Two hanging heights, one for long items and one for short
- Deep drawers for jumpers and gym wear
- A slim pull-out for belts, scarves and ties
- Open shelves at the top for storage boxes
- Interior lighting, so you can see clearly on dark mornings
5. Choose Colours and Finishes
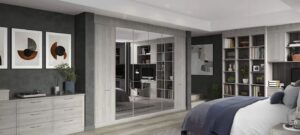
Pale shades reflect light and help a small room feel open. If you paint the wardrobe the same colour as the walls, it blends in and seems to disappear.
Mirrored panels are another smart choice. They bounce light around and double as a full-length mirror, so you do not need a separate one.
6. Set a Budget and Timeline
Costs depend on the size, materials, and interior fittings. Ask for a written quote and a clear schedule before work begins. Allow time for both design and fitting.
Read More: Fitted Bedrooms Furniture Birmingham: How Much Does a Bespoke Bedroom Cost in 2026?
Smart Design Ideas for Compact Bedrooms
Go Floor to Ceiling
Wardrobes that reach the ceiling use space most people leave empty. Store suitcases and spare bedding up high. Keep daily clothes at eye level.
Use Alcoves and Chimney Breasts
Many period homes in Birmingham have alcoves on either side of the chimney breast. Fitted wardrobes in both create a balanced, built-in look.
Wrap Storage Around the Bed
Wardrobes on either side of the bed, joined by shelves above the headboard, free up a whole wall. The bed then feels tucked into a snug nook.
Make Use of Sloping Ceilings
Put drawers and shelves where the ceiling is low. Use the taller section for hanging rails. The storage follows the roofline instead of fighting it.
Mistakes to Avoid
- Measuring the room only once, or only at one point
- Forgetting to check radiators, sockets and light switches
- Leaving too little space to open doors and walk around the bed
- Choosing a dark finish for a room with little daylight
- Planning only for the clothes you own today
How Goodwin Restorations Ltd Can Help
Goodwin Restorations Ltd is a family-run renovation company serving Birmingham and surrounding areas. Bespoke fitted interiors, including fitted wardrobes, media walls and storage, are one of our core services.
Our process is simple. We start with a consultation, then move to design and planning, installation, and final finishing. Because we manage the whole job, we can also handle plastering, decorating, or new flooring if the room needs a refresh.
Whether you want a single alcove unit or full-room bespoke wardrobes, Birmingham families can enjoy them for years; we design around your space. Free quotes and site visits are available.
To arrange a visit, go to goodwinrestorationsltd.co.uk, use our contact page, or call 0121 798 0361.
Final Thoughts
A small bedroom does not have to feel cramped. Measure carefully, plan the inside, and choose light, simple finishes.
With the right design and the right bespoke wardrobes, Birmingham bedrooms of any size can feel calmer, tidier and easier to live in.